

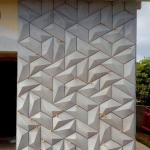

Modern building design requires materials that can support both visual creativity and practical construction needs. Architects are increasingly exploring surface treatments that add depth, texture, and character without making the overall design feel crowded. Decorative concrete-based products provide several ways to achieve this effect.
A 3d grc panel uses moulded relief and surface variation to create a distinctive architectural finish. GRC stands for Glassfibre Reinforced Concrete, a cement-based composite reinforced with glass fibres. It can be manufactured in different shapes and patterns, allowing designers to explore detailed forms that may be difficult to achieve with conventional flat finishes.
However, choosing a decorative panel requires more than selecting an attractive pattern. Buyers should understand the intended application, product characteristics, fixing arrangements, and maintenance requirements before making a decision.
What Is a 3D GRC Panel?
A three-dimensional GRC panel is an architectural element with a shaped surface rather than a completely flat face. Its raised and recessed details can form repeating geometric patterns, linear textures, sculptural designs, or customised motifs.
The material’s glass-fibre reinforcement supports the manufacture of architectural components with varied forms. Product performance depends on the mix design, manufacturing process, panel dimensions, reinforcement, curing, quality control, and installation system.
A 3d grc panel may be considered for selected exterior facades, entrance walls, commercial interiors, decorative screens, and other applications where the product specification is suitable. Not every panel is appropriate for every location, so technical suitability must be confirmed for each project.
Key Advantages for Architectural Projects
Design Flexibility
Moulded surfaces allow architects to explore different textures and patterns. Repeating elements can create a consistent visual rhythm, while custom designs can support a particular building identity.
Visual Depth
Raised and recessed details interact with light and shadow. This can make a facade appear more dynamic as sunlight changes throughout the day or as architectural lighting is introduced at night.
Application Versatility
GRC products are used in different architectural settings, subject to design and product specifications. Panels may complement glazing, metalwork, masonry, and other exterior materials when proportions and finishes are coordinated.
Potential Weight Benefits
Some GRC components can be lighter than comparable conventional concrete elements. Actual weight depends on the panel’s size, thickness, shape, and construction. Designers must use verified product data rather than assuming all decorative panels have the same weight.
How to Select the Right Design
Start by defining the purpose of the panel. Is it intended to highlight a main entrance, improve a large exterior elevation, or introduce texture to an interior feature wall? The answer will influence the appropriate pattern, dimensions, and finish.
Next, consider viewing distance. Deep, bold relief may be effective on large facades, while fine patterns can work well in areas viewed from close range. The design should complement the building’s proportions and nearby architectural elements.
When comparing a 3d grc panel, request samples or approved visual references where available. Check the pattern depth, surface finish, colour, edges, and expected appearance after installation. Confirm how joints will affect the continuity of the design, particularly when multiple panels form a repeating pattern.
MAHESH GRC: Architectural Design Solutions
The MAHESH GRC provides architectural GRC solutions for projects requiring decorative details and carefully considered finishes. Applications may include GRC panels, screens, jali, cladding, and other architectural elements, depending on the product range and project requirements.
For customers considering a 3d grc panel, clear communication helps make the selection process more efficient. Share the intended application, approximate dimensions, design references, quantity, location, and any relevant architectural drawings. This information helps the supplier understand the requirements and discuss suitable options.
Before confirming an order, ask about product specifications, custom design feasibility, finish availability, quality checks, delivery timelines, and installation recommendations. Project teams should also establish who is responsible for structural review, fixing design, site measurements, and installation quality.
Technical Factors to Review
Structural Support and Fixings
The panel and its support system must be designed for the relevant loads and site conditions. Fixing locations, anchors, brackets, and the supporting structure should be reviewed by qualified professionals.
Weather Exposure
Exterior products may face rain, humidity, temperature variation, sunlight, and pollution. Confirm that the selected panel and installation details are suitable for the expected environment.
Joints and Movement
Joint spacing and movement provisions should reflect the panel system, substrate, and environmental conditions. Proper detailing helps accommodate expected movement and supports effective water management.
Quality and Tolerances
Consistent dimensions and finish are important, particularly where patterns continue across adjoining panels. Ask about manufacturing tolerances, inspection procedures, handling instructions, and the process for addressing damaged components.
Cost Considerations and Budget Planning
The price of a decorative GRC product varies according to its design, dimensions, thickness, complexity, quantity, finish, and manufacturing requirements. Custom patterns may involve additional design work or mould preparation. Transport, packaging, installation equipment, support systems, and labour can also affect the total project budget.
Rather than comparing quotes on the unit price alone, confirm that each quotation covers comparable specifications. A detailed scope helps prevent misunderstandings about finishes, fixings, delivery, and installation responsibilities.
A well-specified 3d grc panel system can make budgeting more predictable because the project team has a clearer understanding of the materials and work involved. Allow time for drawings, samples, approvals, production, and site coordination.
Care and Maintenance
Maintenance requirements depend on the product finish, location, and exposure. Periodic inspections should look for damage, loose fixings, deteriorated sealants, staining, and other visible changes. Cleaning should follow the supplier’s instructions, since abrasive tools or unsuitable chemicals can affect the surface.
Keep product data, approved drawings, and installation records available for building maintenance teams. If repairs are needed, use compatible materials and follow the recommended repair procedure.
Conclusion: Make an Informed Material Choice
Decorative panels can give buildings a distinctive appearance while helping architects explore texture, pattern, and depth. A 3d grc panel is worth considering when the design calls for moulded architectural detailing and the product can meet the project’s technical requirements.
The best results come from combining thoughtful design with suitable specifications, professionally reviewed fixings, careful installation, and ongoing maintenance. MAHESH GRC offers architectural GRC solutions for varied design requirements. By comparing products carefully and confirming all relevant technical details, project owners can make a better-informed choice for their building’s style and long-term needs.