

An office can look impressive in a presentation and still fail on the first working day. Meeting rooms lack enough power outlets. Open workstations become noisy. Employees struggle to find quiet spaces for calls. These problems rarely appear in design renders, but they become expensive after installation.
In 2026, Office fit out planning is moving towards adaptable layouts, better acoustics, energy-efficient systems, and practical technology integration. CBRE's March 2026 report on India's flexible workspace sector identifies growing demand for quality, flexibility, and better employee experiences.
The challenge for businesses is deciding which trends improve workplace performance and which simply increase construction costs.
Office Fit Out Specifications: What Modern Workspaces Actually Need
Modern office interiors require coordination between architecture, furniture, electrical systems, HVAC, lighting, and technology. A visually attractive layout means little if the technical infrastructure cannot support daily operations.
Flexible Workstations and Modular Layouts
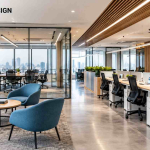
Fixed seating arrangements are giving way to modular workstations, shared collaboration areas, and rooms that can serve multiple purposes. Movable partitions and reconfigurable furniture allow businesses to change seating capacity without rebuilding the entire interior.
However, flexibility has limits. Electrical connections, fire exits, circulation routes, and air-conditioning zones must still function after the layout changes.
Acoustic Design and Smart Technology
Open offices create a predictable problem: noise travels. Acoustic ceiling panels, sound-absorbing partitions, enclosed meeting rooms, and dedicated calling booths help separate concentrated work from group discussions.
Technology planning deserves equal attention. Video conferencing, network cabling, occupancy sensors, and lighting controls should be considered before ceilings and partitions are installed.
Sustainable Materials and Efficient Lighting
Energy-efficient LED lighting, durable furniture, low-emission finishes, and efficient HVAC equipment are practical considerations for commercial interiors. Buyers should compare maintenance requirements and expected service life, not just installation prices.
One commonly missed specification is access to concealed services. A beautiful ceiling becomes a maintenance liability when technicians cannot reach an electrical junction or air-conditioning component.
Five Criteria for Evaluating an Office Fit Out Company
Choosing an Office fit out company based on attractive portfolio photographs alone is a weak purchasing decision. Before approving an estimate, examine these five factors:
- Space planning: Ask for layouts showing workstation dimensions, circulation routes, meeting capacity, and storage. A bad answer is, "We'll adjust everything during execution."
- Detailed cost breakdown: Request an itemised bill of quantities covering materials, furniture, electrical work, HVAC, and finishes. Avoid quotations with one unexplained lump-sum figure.
- Material specifications: Check board grades, hardware brands, surface finishes, and warranties. "Premium-quality material" without a written specification means almost nothing.
- Project scheduling: Demand measurable milestones for approvals, procurement, installation, testing, and handover. A supplier promising completion without checking site conditions is guessing.
- Technical coordination: Confirm who handles electrical loads, data cabling, fire-safety interfaces, and HVAC modifications. A poor contractor leaves these decisions to separate vendors after installation begins.
Six Benefits of Following Practical 2026 Workspace Trends
Modern Office fit out Services should reduce operational problems rather than merely update an office's appearance.
- Better space utilisation: Modular layouts allow businesses to accommodate changing team requirements without immediately leasing additional space.
- Lower modification costs: Accessible wiring routes and adaptable partitions can reduce the expense of future alterations.
- Fewer workplace disruptions: Acoustic zoning separates video meetings, discussions, and focused work, reducing avoidable interruptions.
- Controlled operating expenses: Efficient lighting and properly selected HVAC equipment can reduce unnecessary electricity consumption, although actual savings depend on usage.
- Improved maintenance access: Serviceable ceilings, standard hardware, and documented installations make repairs easier and reduce downtime.
- More effective client-facing areas: Thoughtful reception spaces and meeting rooms support professional interactions without consuming excessive usable floor area.
The key is balancing design ambition with long-term operating costs. Expensive finishes may impress visitors, but they do not compensate for poor ventilation or inadequate power distribution.
Availability of Office Interior Design Services in India
Demand for Office Interior Design Services in India extends across corporate locations such as Delhi NCR, Gurugram, Noida, Mumbai, Bengaluru, Hyderabad, and Pune. Each market presents different challenges involving building permissions, labour availability, material transportation, and installation access.
For example, a project in a multi-tenant commercial tower may require goods-lift bookings, approved work timings, and restrictions on noisy activities. Ignoring these conditions creates delays even when materials arrive on schedule.
Businesses comparing a commercial office interior design service should therefore check regional execution capabilities, site supervision arrangements, and local building requirements before signing a contract.
About Defos Design: Design, Manufacturing and Site Execution
At Defos Design, we approach commercial interiors through planning, material selection, manufacturing, and on-site installation. We work with office layouts, custom furniture, interior finishes, electrical coordination, and other fit-out requirements.
Our published project approach includes 3D visualisation, an itemised bill of quantities, construction management, and quality checks before handover.
We know that furniture dimensions must be checked against site measurements before fabrication; even a small mismatch can affect partition alignment and workstation installation.
We invite businesses planning a new office or renovation to share their floor plan, location, approximate carpet area, expected workstation count, preferred completion date, and budget range.
At Defos Design, we can review your requirements and discuss the appropriate scope for your project. We do not apply a product-style minimum order quantity to an office interior project; feasibility depends on the proposed work. We will confirm our response timeline when your enquiry is received rather than promise an unverified turnaround.
Conclusion
Successful Office fit out projects in 2026 will depend on practical planning, adaptable infrastructure, and disciplined execution. Businesses should question unnecessary design complexity and insist on clear technical specifications. As working patterns evolve, offices designed for future modifications will have a stronger chance of remaining commercially useful.
Frequently Asked Questions
1. What are the leading office fit out trends in 2026?
Flexible workstations, acoustic zoning, efficient lighting, integrated meeting technology, and sustainable materials are prominent priorities. Not every trend suits every workplace; staffing patterns and building limitations should guide selection.
2. What do Office fit out Services typically include?
They generally cover space planning, partitions, flooring, ceilings, furniture, lighting, electrical coordination, HVAC integration, and final installation. The exact scope should be documented in the quotation.
3. How do I select a reliable office fit out company?
Examine completed projects, detailed quotations, material specifications, site management capabilities, and written handover terms. Avoid relying solely on portfolio images.
4. What is included in a commercial office interior design service?
It usually includes layout development, design concepts, furniture specifications, material selection, and coordination with execution teams. Construction may be quoted separately unless a design-and-build package is agreed.
5. How long does an office fit out take in India?
Defos Design's published guidance suggests approximately 3–6 weeks for smaller offices and 2–4 months for larger projects. These are indicative ranges, not fixed commitments. Site readiness and approval delays can change the schedule.
Defos Design
6. Can Office Interior Design Services in India support hybrid working?
Yes. Shared workstations, bookable meeting rooms, collaboration zones, and video-conferencing facilities can support changing attendance levels. However, hybrid layouts should be based on actual occupancy needs.
7. Does sustainable office design always cost more?
No. Some efficient systems require higher initial investment, while others reduce unnecessary materials or simplify future maintenance. Compare lifecycle costs before deciding.